Xingu House: when architecture grows from the site's stone walls
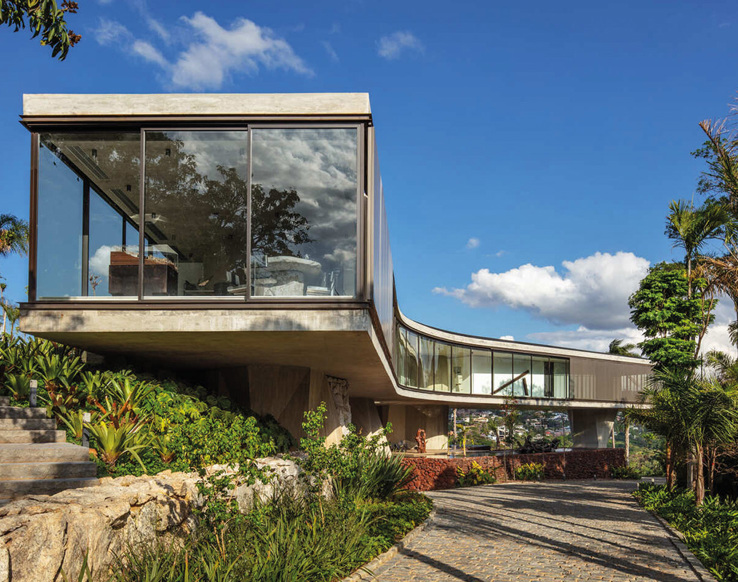
Xingu House is a residential project by Brazilian studio TETRO Arquitetura, built in Nova Lima, Brazil, and completed in 2025. The project grows out of the natural stone walls already present on the site, used as the starting point for the entire architectural composition.
the project: reading the site before designing
Before developing the design, TETRO Arquitetura carried out an in-depth analysis of the terrain, characterized by pre-existing natural stone walls and a mountainous landscape that strongly informed the building's plan and massing decisions.
This approach, which prioritizes reading the site over applying a predefined design scheme, requires a longer preliminary analysis phase compared to a standard project, but allows for an architectural outcome more deeply rooted in its specific context, while also reducing the need for earthmoving and terrain regularization.
natural stone walls as both structural and narrative elements
The stone walls found on the lot were not treated as a constraint to be removed, but as an element to integrate into the building's own structure, taking on both a load-bearing function and a narrative role in the overall reading of the project.
The detailed survey of each existing wall allowed the design team to assess which portions could be retained as fully structural elements and which instead required consolidation or integration with new masonry, a process that demanded ongoing dialogue between architects and structural engineers from the earliest stages of development.
the relationship between house, mountain, and landscape
The house was conceived to establish a direct dialogue with the mountain it sits on, with volumes that follow the natural slope of the terrain rather than imposing themselves upon it, in a relationship of continuity between the built structure and the surrounding landscape.
This compositional choice is also reflected in the orientation of the main living spaces, designed to maximize views of the surrounding mountain landscape and to take advantage of the natural shading offered by the site's topography during the hottest hours of the day.
stone as continuity between terrain and construction
The use of the site's stone creates a visual and material continuity between the natural terrain and the building, blurring the boundary between what was built and what was already there, an effect difficult to achieve with imported materials unrelated to the specific context.
a design approach worth drawing inspiration from
Xingu House offers a reference model for anyone designing in valuable natural settings, showing how starting from a site's existing characteristics - rather than imposing a standardized design on it - can lead to more authentic and sustainable architectural outcomes.
For designers dealing with lots that have particular geological or morphological characteristics, the case of Xingu House suggests treating the site survey not as a mere preliminary technical formality, but as a design phase in its own right, capable of guiding choices that might otherwise appear arbitrary or disconnected from context.
Photo Credits: Nelson Kon - archdaily.com