Terrace Mountain Residence: a house carved into Texas limestone rock
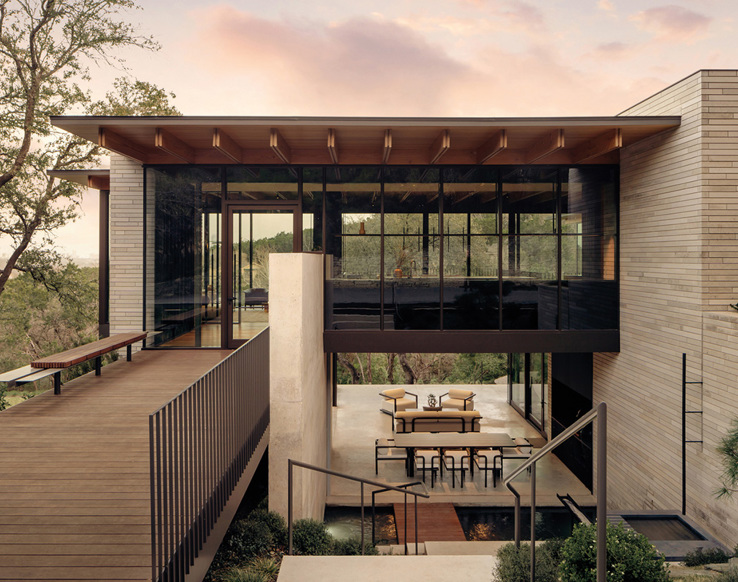
Terrace Mountain Residence is a residential project by US studio A Parallel Architecture, built in West Lake Hills, Texas, and completed in 2025. The house rests directly on a limestone rock outcrop, integrating the site's stone as both a structural and narrative element of the design.
the project and the texan landscape context
Terrace Mountain Residence sits on a hillside lot marked by an imposing limestone outcrop, a geological formation typical of the Texas Hill Country. Rather than removing or concealing this rocky presence, A Parallel Architecture chose to build the house in direct dialogue with it, allowing the natural rock to emerge visibly at several points throughout the building.
The Texas Hill Country is known for its karst limestone formations, shaped over millions of years by water erosion, which frequently surface as dramatic outcrops on otherwise buildable land. Rather than treating this geology as an obstacle to be leveled, A Parallel Architecture approached the site survey as an opportunity to let the rock formation dictate key aspects of the floor plan and the building's overall massing.
limestone as both foundation and exposed material
The site's limestone rock does not merely serve as a base for the structure; it is left partially exposed both outdoors and in some interior spaces, becoming a material element that coexists with contemporary architectural finishes. This choice also reduces the need for invasive earthworks, preserving the natural morphology of the terrain.
a dialogue between stone volume and glass volume
The project alternates solid masonry surfaces, echoing the solidity of the rock the house rests on, with large glazed openings onto the surrounding landscape, creating a contrast between the material permanence of stone and the transparency of the living spaces. This balance maximizes the visual relationship with the natural context without sacrificing the protection and solidity that stone provides.
technical advantages of stone for outdoor spaces
Beyond its aesthetic value, the limestone outcrop offers concrete technical advantages for the residence's outdoor spaces: naturally draining surfaces, resistance to the thermal swings typical of the Texas climate, and a stable base for terraces and outdoor living areas, achieved without importing large quantities of external building material.
inspiration for the use of stone in residential design
Terrace Mountain Residence shows how a natural feature often seen as a design constraint - a rock outcrop on a buildable lot - can become a project's greatest asset, offering a valuable reference for anyone designing on sites with similar geological characteristics.
For architects working in similarly rocky terrain, the project suggests a broader lesson: engaging early with a geotechnical survey can reveal design opportunities rather than only construction constraints, turning what might initially appear as a costly complication into the defining feature of the finished home.
Photo Credits: Chase Daniel - archdaily.com