Casa Ternura in Belo Horizonte: stone, wood, and ceramics for a serene retreat
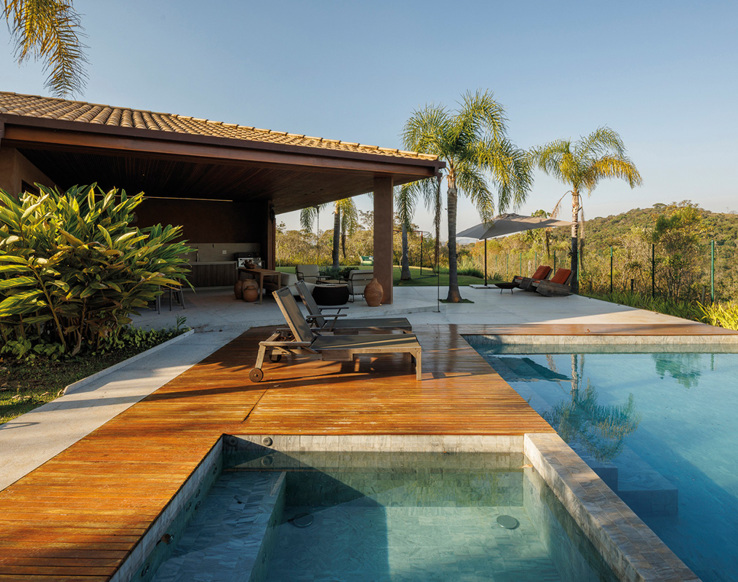
Casa Ternura is a residential project by Brazilian studio Estudio N.A, built in Belo Horizonte, Brazil, and completed in 2025. The house combines natural stone, wood, and ceramics in a project conceived as a serene retreat immersed in greenery.
the project: a horizontal-plan house immersed in greenery
Casa Ternura unfolds along a horizontal plan that follows the morphology of the lot, immersed in a green setting that guided many of the design decisions, from the orientation of the main living spaces to the choice of cladding materials.
The decision to favor a predominantly horizontal plan, rather than developing across multiple levels, allowed for a direct relationship between each main living space and the surrounding garden, an aspect the clients had identified as a priority from the earliest stages of defining the home's functional program.
the choice of natural materials as the project's identity
Stone, wood, and ceramics were chosen as the project's identity-defining materials, in a compositional balance that showcases the natural qualities of each material without any one dominating the others, in a harmonious and coherent composition.
The selection of these three materials was not accidental: each responds to a specific functional need - stone for solidity and thermal mass, wood for perceived warmth in living areas, ceramics for practicality in bathrooms and kitchen - composing a coherent material vocabulary throughout the house.
the role of stone in conveying a sense of calm and rootedness
Natural stone, in particular, helps convey a sense of calm and rootedness to the spaces, thanks to its texture and visual weight, elements that combine with the lightness of wood and the versatility of ceramics to create an overall serene atmosphere.
design simplicity and timeless materials
The project avoids showy architectural gestures, favoring instead a compositional simplicity that leaves natural materials to define the character of the spaces, in a design choice aiming for a timeless result rather than an aesthetic tied to passing trends.
This kind of compositional restraint often demands greater design rigor than more theatrical solutions, since every detail - proportions, joints between materials, transitions between spaces - must be handled with precision to prevent simplicity from slipping into blandness.
an example of balance between comfort and landscape
Casa Ternura represents an effective example of how contemporary living comfort can be combined with a strong connection to the surrounding landscape, through a careful and measured selection of natural materials.
For designers interested in replicating the model, the case suggests that results of this kind depend less on the formal complexity of the building and more on the coherence and quality of material selection, a principle applicable even to projects with more modest budgets than a residence of this scale.
Photo Credits: Jomar Brangança - archdaily.com